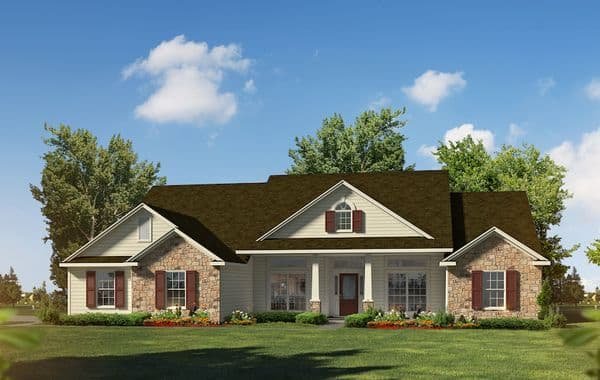
Amelia Floor Plan - 3 Bed / 2 Bath / 1,635 Sq Ft

The Amelia.
Spacious Living,
Designed for You.

1,635 square feet of open-concept living designed for the way your family lives. Customizable inside and out - built on your lot with transparent pricing.

View Floor Plan
Ask About Our $0 Down Custom Home Financing. *WAC

Build the Amelia
on Your Land
Starting at $0 Down

Transparent pricing, no hidden fees, and no payments during construction. 25+ years and 3,000+ homes built across Texas and Arkansas.

Learn About Financing
Free Site Evaluation - Start Today

Build On Your Lot
The Amelia
Custom Built Home

From site evaluation to move-in day in 5 simple steps. One dedicated team, one clear price, one beautiful home.

See Our 5-Step Process
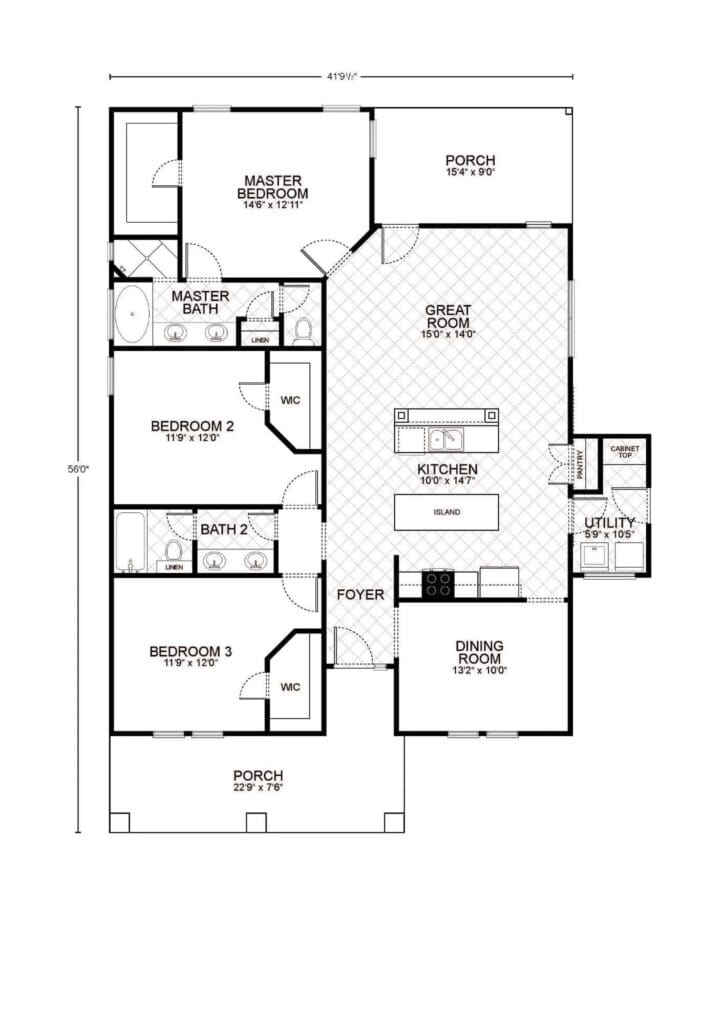
Amelia custom home floor plan - 3 Bed / 2 Bath / 1,635 Sq Ft

*Plan may show available options and upgrades. Click to zoom. Scroll to zoom. Drag to pan.

Your Custom Home Floor Plan

Amelia Floor Plan

3 Beds
2 Baths
1,635 Sq Ft
View All Plans
$0 Down - No Payments During Construction* *With approved credit. No traditional construction loan required.

Discover the charm and elegance of this thoughtfully designed floor plan, an ideal choice for those seeking to craft a custom home that exudes comfort and style. As you step onto the welcoming front porch and through the front door, the generous foyer unfolds into a bright and airy great room, the perfect setting for family activities and hosting guests, underscored by the warmth that a central space can offer.

The adjoining kitchen, smartly designed with an island and ample counter space, will delight those who love to cook and entertain, while the adjacent dining room offers a cozy spot for intimate dinners and festive gatherings alike. The layout promotes a seamless flow between cooking, dining, and relaxation, embodying the essence of modern living.

Tucked away for privacy, the master bedroom is a restful retreat with ample space for a king-sized bed and additional furnishings, complemented by a master bath featuring a dual vanity, shower, and a spacious walk-in closet. Across the floor plan, two additional bedrooms—each with convenient access to a full bathroom and generous closet space—provide comfortable accommodations for family or guests.

Practicality is not overlooked, with a utility room smartly positioned near the kitchen, simplifying household chores. The home is further enhanced by a back porch, perfect for enjoying quiet mornings or tranquil evenings outdoors.

With a total of 1,635 square feet of living space, this floor plan is designed for both functionality and grace, making it an impeccable canvas for those looking to bring their vision of a dream home to life. Whether you’re settling in with a growing family or looking for a delightful space to enjoy your golden years, this plan offers a blend of sophistication and homely comfort that’s hard to resist.

Living Area 1,635 sq ft
Bedrooms 3
Bathrooms 2
Stories 1
Explore Financing Options Download Brochure
Get In Touch

Speak To Your Custom Home Builder

Southwest Homes of Corpus Christi 4250 Five Points Rd
Corpus Christi, TX 78410
(361) 241-6011
Southwest Homes of Portland 1702 Hwy 181 N, Suite A-4
Portland, TX 78374
(361) 241-6011
25+
Years Experience
3,000+
Homes Built
5
Office Locations
A+
BBB Rating
Make It Yours

Customize the Amelia

Every floor plan is a starting point, not a box. Work directly with our design team to personalize every detail of the Amelia to fit your land, your family, and your lifestyle - at a price that's clear from day one.

Cabinet styles and finishes
Flooring throughout
Countertops and backsplashes
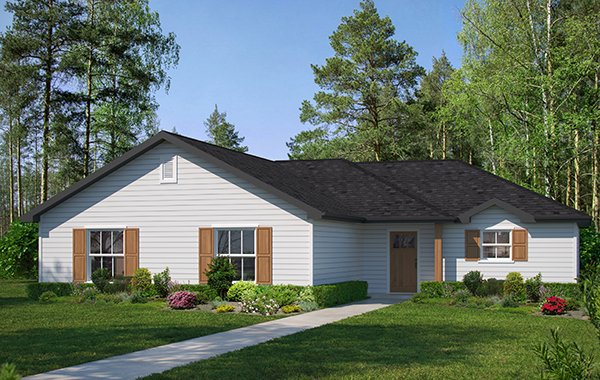
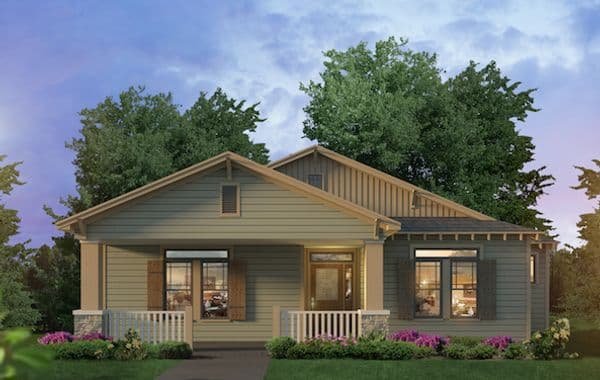
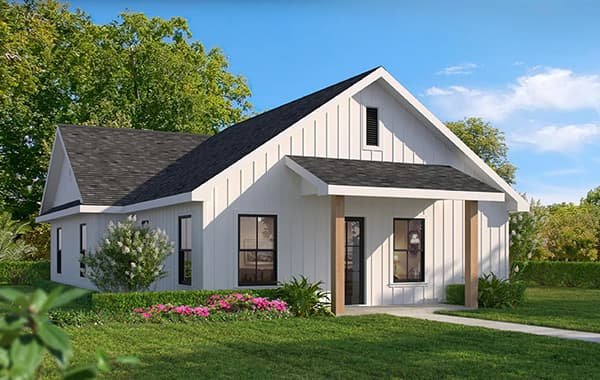
Exterior colors and materials
Structural layout changes
Fixtures and hardware
Ceiling treatments
Porch and outdoor living
Standard Features

Our Custom Home Standard Features

Kitchen & Bath Features

  • Crown Molding Accents over cabinetry
  • Granite countertops in kitchen with tile backsplash
  • Stainless Steel Undermount Sink
  • Delta faucets
  • All Plywood Cabinets with European concealed hinges with soft close drawers
  • Granite countertops & backsplash in bathrooms with undermount bowls

Interior Features

  • Choice of multiple interior door styles
  • 3¼in. Base Trim
  • Orange peel textured walls & ceilings
  • 200-amp Electrical Service
  • Smoke detectors with battery backup
  • Designer Interior Door Hardware
  • Choice of ceramic tile or luxury vinyl plank throughout
  • 1 Phone Outlets (Cat 5)
  • 1 Cable Outlets (RG 6) per bedroom and one in Living Room
  • Wiring/Bracing with Ceiling Fans in all bedrooms and family/great room
  • Complete lighting package with a choice of popular finishes

Exterior Features

  • Fiber Cement siding & soffits
  • Shutters per plan
  • 30 yr. Architectural Shingles
  • Deadbolts on all entrance doors
  • Weatherproof GFI Exterior outlets at all exterior doors
  • 2 Exterior Hose bibs

Energy Saving Features

  • R-38 Blown Loose Fill Ceiling Insulation
  • R-13 Exterior Wall Batt Insulation
  • Continuous Vented Fiber Cement soffit
  • Roof Vents for Proper Ventilation
  • High Efficiency 15 seer A/C system
  • Programmable Wi-Fi capable Display Thermostat
  • Vinyl, Double pane Low-E windows
  • Clothes dryer vented to outside
  • Fiberglass Insulated Exterior Doors
  • Energy Efficient 50-gallon water heater

Construction Features

  • Engineered Post Tension Concrete Slab
  • Engineered Frame Construction to IRBC code
  • Full OSB exterior with House wrap
  • Bora-Care Termite Treatment
  • OSB Roof Decking or equivalent
How It Works

Build the Amelia in 5 Simple Steps

From free site evaluation to move-in day. One team, one price, one beautiful home.

01

Free Site Evaluation

We assess your land for build-readiness including soil, utilities, and access.

02

Choose Your Plan

Select the Amelia or customize it. Bring your own plan too.

03

Get Clear Pricing

Transparent pricing with no hidden fees or surprises.

04

Build Begins

Our experienced team breaks ground with one dedicated point of contact.

05

Move In

Walk through your finished dream home and start making memories.

Take the Next Step

Get Details for the Amelia

Tell us where you want to build and we'll match you with your local team.

Mortgage Calculator

*Estimate only. Does not include taxes and insurance. WAC.
$
$
%
Estimated Monthly Payment
$2,213/mo
Google Rating
3,000+
Homes Built
$0
Down to Start
Common Questions

Amelia Floor Plan FAQ

Yes. Every Southwest Homes floor plan is a starting point. Work directly with our design team to personalize cabinet finishes, flooring, countertops, fixtures, exterior colors, and structural options. We adapt the Amelia to fit your land, your family, and your lifestyle.
No - traditional construction loans require you to pay interest. We work with lenders who offer construction-to-permanent financing that simplifies this - often with $0 down and no payments and no interest until the build is complete. *WAC
Pricing depends on the floor plan, location, lot conditions, and customizations you choose. We provide transparent pricing with no hidden fees. Contact us for a personalized quote based on your specific plan and land.
Every home is different - the time frame changes from permit approval to move-in, depending on the plan size, site conditions, local permitting timelines, and even weather conditions. Your project manager will give you a specific schedule during the planning phase.
We typically serve a 100-mile radius around each of our offices in San Antonio, Corpus Christi, Canton TX, and Springdale AR. If you're unsure whether your land is in our service area, call your nearest office and we'll let you know right away.
Yes. Southwest Homes offers a Bring Your Own Plan option. If you have a design you love, our team can review it and provide pricing to build it on your land. Learn more about Bring Your Own Plan.

Ready to Build the Amelia on Your Land?

No construction loan required. Transparent pricing. Free site evaluation. 25+ years and 3,000+ homes built.