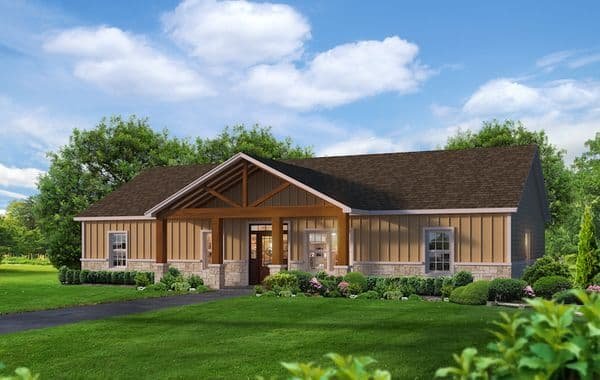
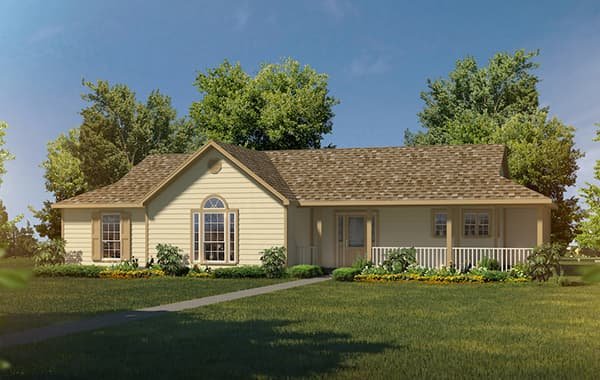
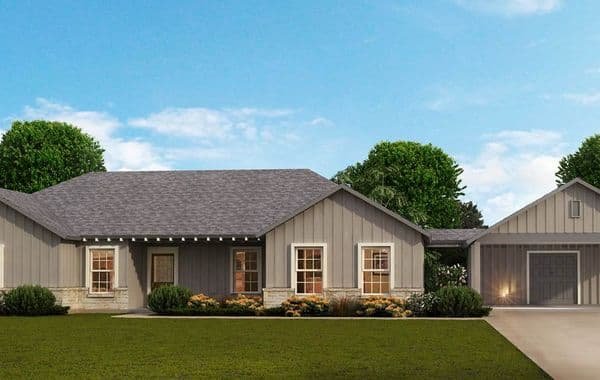
San Antonio
3 Bed 2 Bath 1,563 sqft
View Plan

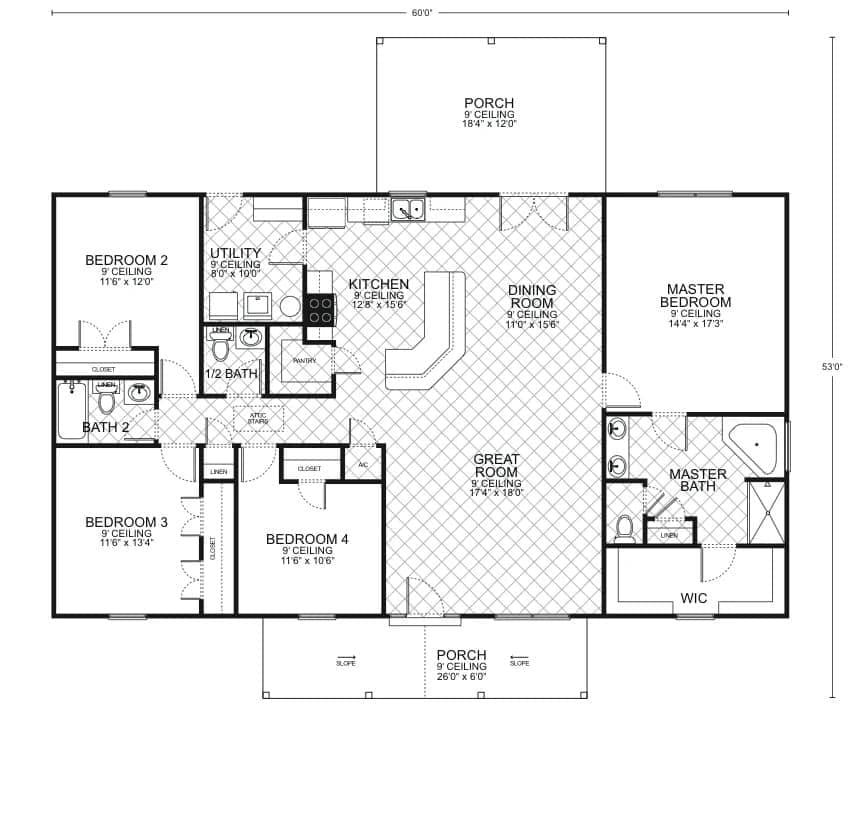
*Plan may show available options and upgrades. Click to zoom. Scroll to zoom. Drag to pan.
This inviting floor plan is designed for those seeking a harmonious balance of comfort and sophistication in their custom home. The generous porch with a 9-foot ceiling welcomes you, offering the perfect prelude to the warmth within.
As you step inside, the spacious great room unfolds before you, boasting a 9-foot ceiling and ample room for both family life and entertaining. This central hub connects seamlessly to a modern kitchen, equipped with an elegant curved island that invites interaction and culinary adventures. The dining room, conveniently adjacent to the kitchen, is ideal for both casual meals and formal gatherings, with its strategic position offering easy access for meal service.
The master suite is a private retreat, featuring a sizable bedroom with a 9-foot ceiling, an en-suite master bath with a dual vanity, and a large walk-in closet, providing a serene space to unwind. On the opposite side of the home, three additional bedrooms each offer their own private sanctuaries, with easy access to full bathrooms and ample closet space, ensuring comfort and convenience for family members and guests alike.
The design incorporates a practical utility room, conveniently located to manage household chores efficiently. Additional storage is thoughtfully placed throughout the home to keep living spaces uncluttered and organized.
Completing this home is a second porch area, perfect for enjoying the outdoors in comfort. With a living area encompassing 2,100 square feet, this plan offers a layout that is both functional and inviting, making it an excellent foundation for your dream home. It’s a space where every square foot is optimized for living well, creating a home that’s as enjoyable to live in as it is to share with others.
Every floor plan is a starting point, not a box. Work directly with our design team to personalize every detail of the Bowie to fit your land, your family, and your lifestyle - at a price that's clear from day one.
From free site evaluation to move-in day. One team, one price, one beautiful home.
We assess your land for build-readiness including soil, utilities, and access.
Select the Bowie or customize it. Bring your own plan too.
Transparent pricing with no hidden fees or surprises.
Our experienced team breaks ground with one dedicated point of contact.
Walk through your finished dream home and start making memories.
Tell us where you want to build and we'll match you with your local team.
*Estimate only. Does not include taxes and insurance. WAC.
No construction loan required. Transparent pricing. Free site evaluation. 25+ years and 3,000+ homes built.
Scroll to zoom - Drag to pan - ESC to close
Fill out the form below and your local builder rep will send you full pricing and specs.